
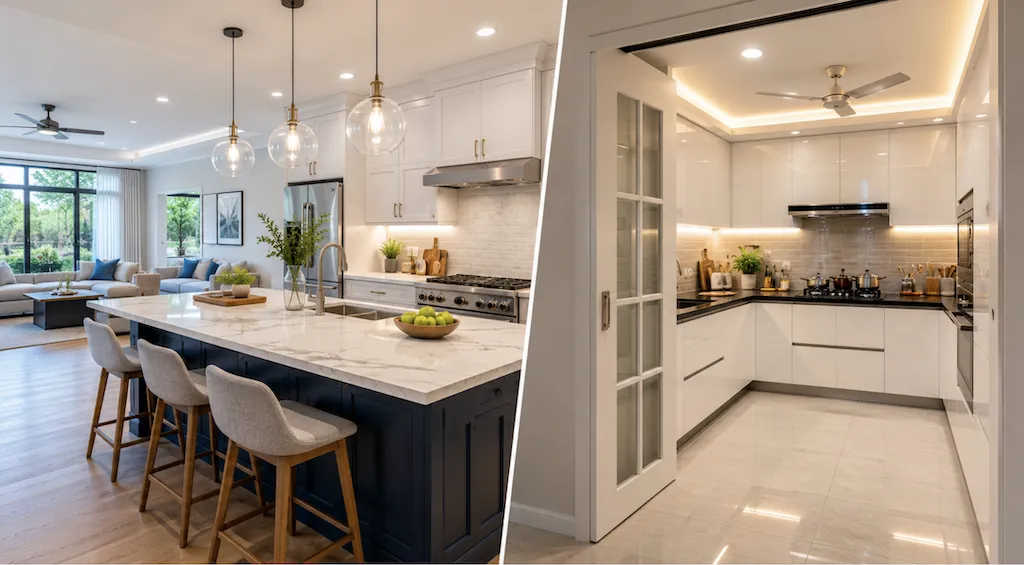
Choosing the proper kitchen layout seems to be the hardest choice when renovating your home. It needs to look gorgeous while being fully functional for your entire family. Throughout the years, Texan Home Additions has assisted plenty of homeowners in resolving the question of picking a suitable design for their new kitchen, including kitchen remodeling in Pearland .
Often, clients are confused about the choice between open and closed layouts. Each of the styles has its unique pros and cons. An open kitchen eliminates barriers between the culinary space and other zones in your house. On the contrary, a closed kitchen creates a separate room with a door. Discover the advantages and disadvantages of both options to pick the most suitable choice
for your renovation project.
An Overview of the Social Open Kitchen Style
The Advantages of an Open and Light Space
When choosing an open kitchen design for our clients, we pay special attention to how social this area becomes due to the absence of walls. In the open kitchen vs closed kitchen discussion, with no physical barriers between your kitchen and living spaces , you can easily communicate with your guests from another zone of your home while preparing delicious meals. Also, open kitchens provide access to more natural light coming from other zones.
The Disadvantages of Removing the Barriers
Unfortunately, removing the walls also means facing several serious disadvantages in the open vs closed kitchen debate. In particular, all noise created in the kitchen reaches other zones in the house. Moreover, it would be hard to avoid spreading any smells of food you are preparing in this room. Another disadvantage of open kitchen layouts is their requirement of neatness. Everything stored on countertops becomes fully visible for your family members or visitors.
Why Are Some Clients Returning to Traditional Closed Layouts?
The Quiet and Clean Cooking Environment
Currently, some of our clients choose to return to traditional closed kitchens, which offer plenty of conveniences. First, you do not have to worry about spreading the sounds of working appliances and dishes in your living space. Besides, there is no danger of distributing any unpleasant smells. Also, a closed concept kitchen layout allows hiding all dirty kitchenware, which cannot be seen by your guests.
The Disadvantages of Having Separate Rooms in the House
At the same time, such a design is associated with several drawbacks. Specifically, walled-off rooms usually have poor light access and require more efficient lighting solutions. Besides, when preparing meals in a closed kitchen, you might feel isolated from the rest of your family gathering in another room of the house.
Latest Trends of Renovations of Kitchen Areas
You do not need to limit yourself to two choices described above. Today, we can assist you in creating the ideal combination in the open concept vs closed concept discussion. For example, you can build glass partitions that let light pass through but prevent transferring noise between rooms. Another idea worth considering is using pass-through windows to combine the kitchen and dining space efficiently.
Currently, one of the key trends is personalization of kitchens according to homeowners' requirements. In case you entertain guests often, an open kitchen can be the best option for you. However, if you consider cooking a private activity, a closed layout will be the most suitable choice.
FAQs
What Does It Cost To Open A Closed Kitchen?
First, the cost of opening a kitchen depends on whether this wall is a load-bearing one. Before making any changes, we should examine your house's structure to prevent future troubles. Plumbing, electrical, and HVAC systems hidden behind walls will also affect the budget of your project.
Which Layout Increases The Resale Value Of My Property?
Generally speaking, open kitchens are preferred by a higher number of contemporary buyers. Hence, they can increase the resale value of your home. At the same time, a nicely decorated and equipped closed kitchen looks fabulous and is extremely popular.
Is It Possible To Convert My Open Kitchen Into A Closed One?
Of course, you can make your kitchen a closed one. In fact, building partitions may even be easier than removing them. If you are wondering whether converting an open kitchen to closed is good or bad, the answer depends on your lifestyle and goals. In addition, we can install sliding glass doors to ensure light access while separating the kitchen from other parts of your home.
Are You Ready to Create the Ideal Kitchen Space with Our Assistance?
Choosing the proper layout plays a crucial role in making your home comfortable to live in for years. Regardless of whether you prefer open or closed kitchens, our remodeling experts are ready to assist you in creating an ideal culinary zone. We are attentive listeners at Texan Home Additions and try to find the most suitable design ideas according to your requirements. Contact our specialists to start working on your project!
Thinking about a remodel in the Manvel area?
Get a Free Consultation